
TERRACED HOUSE IN THE CENTRE OF BUJE
FEATURES
- Distance from center : 0 m
- Distance from sea : 12 km
- Number of floors : 3
- Number of levels : 4
- Number of rooms : 4
- Basement : Yes
- Air conditioning : Yes
- Terrace : Yes
- Energy class: under development
- Year of construction : 1950
DESCRIPTION
Terraced House in the Centre of Buje
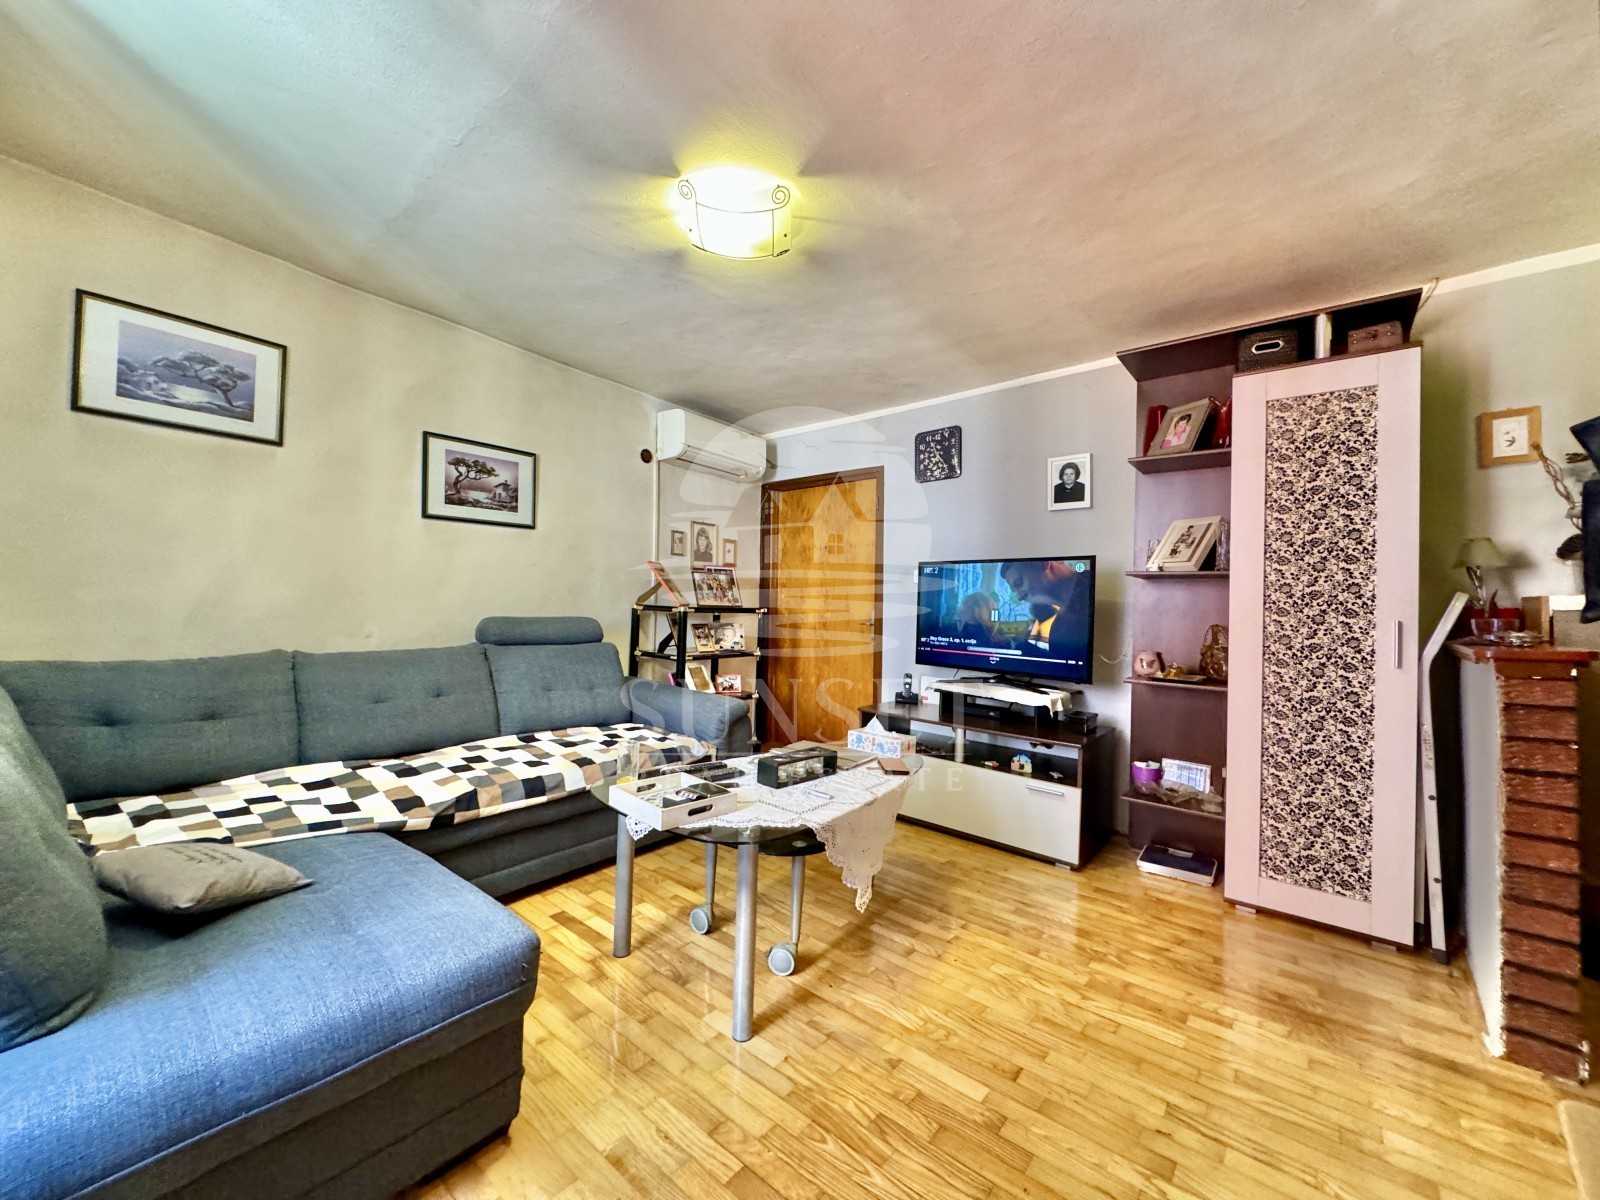
For sale is a terraced house located in the very centre of Buje, with a total area of approx. 200 m² distributed over four floors – basement, ground floor, first floor, and high attic. Of this, 106 m² is finished, fully equipped, and ready to move into.
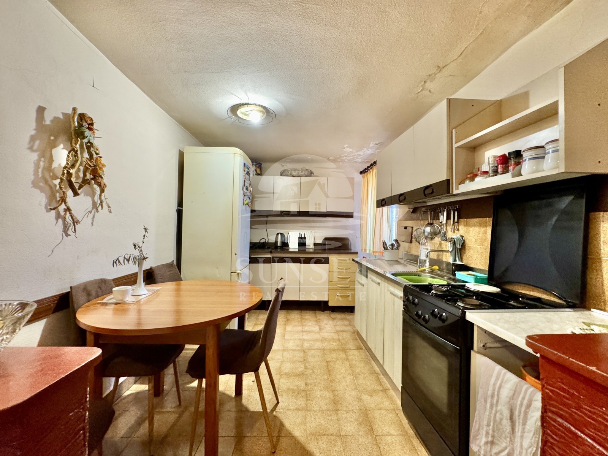
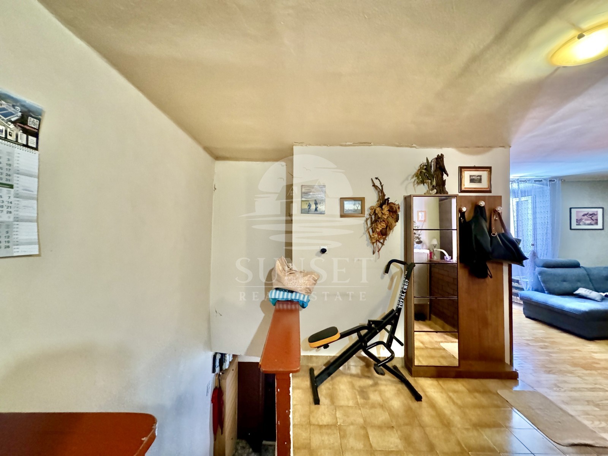
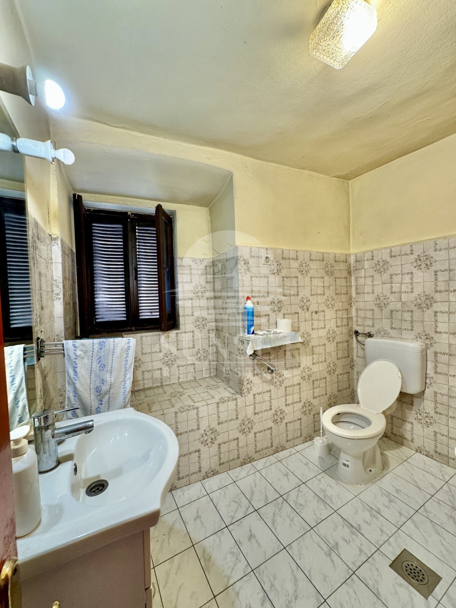
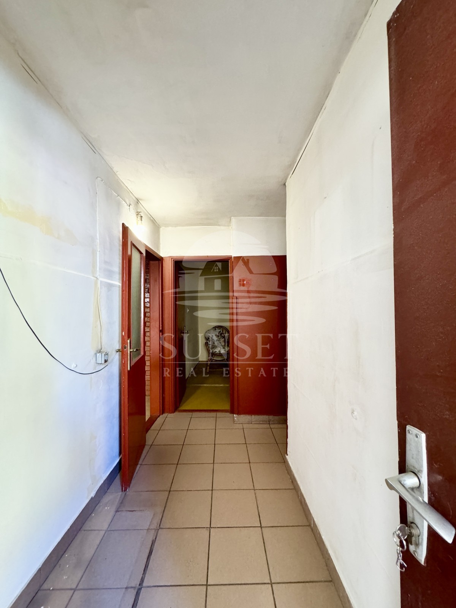
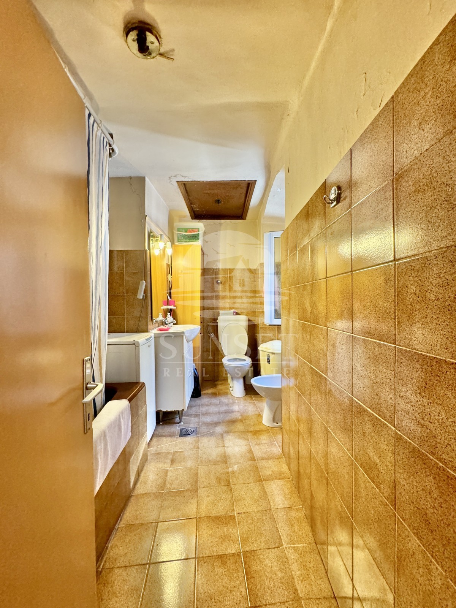
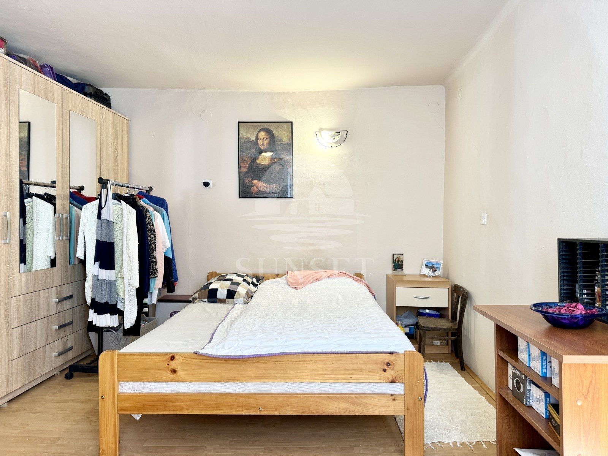
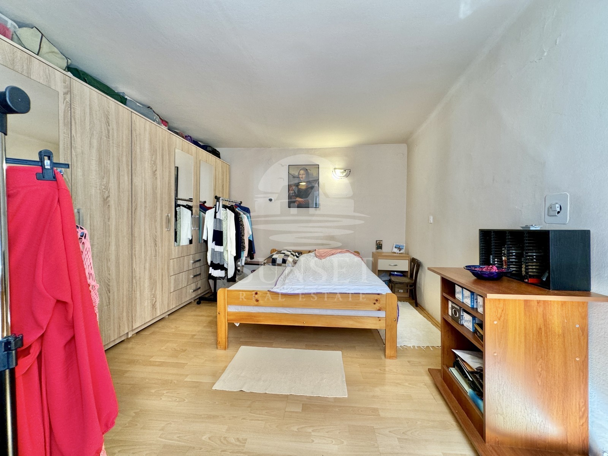
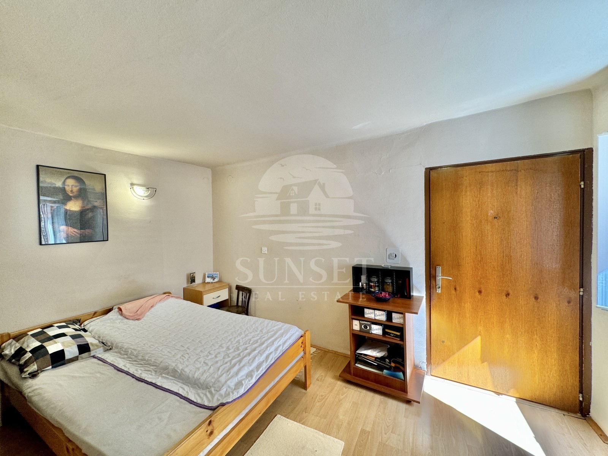
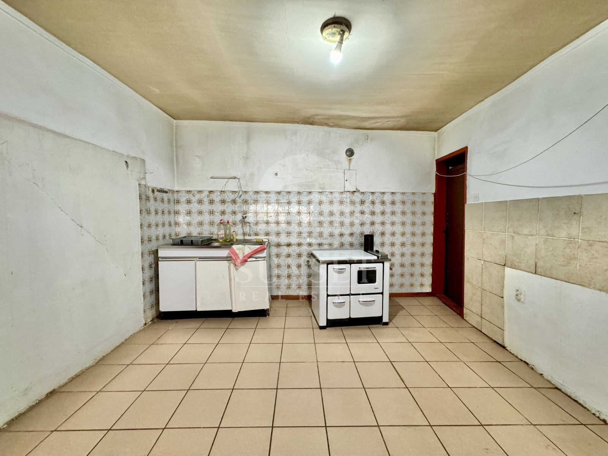
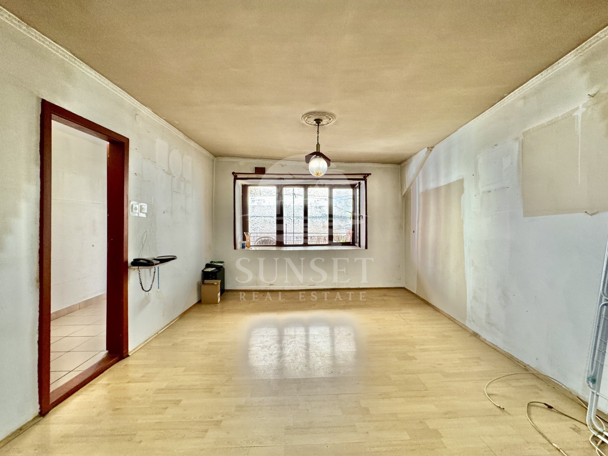
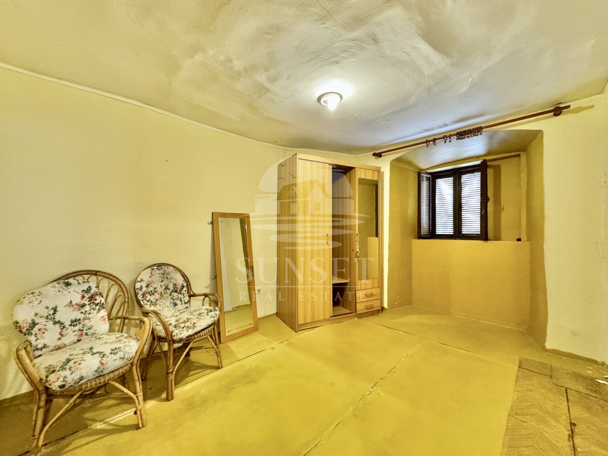
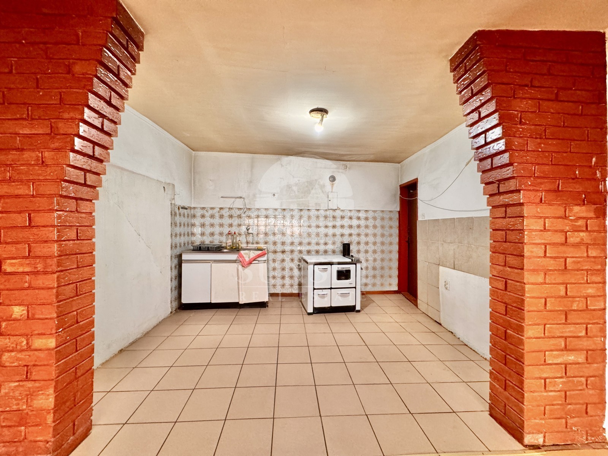
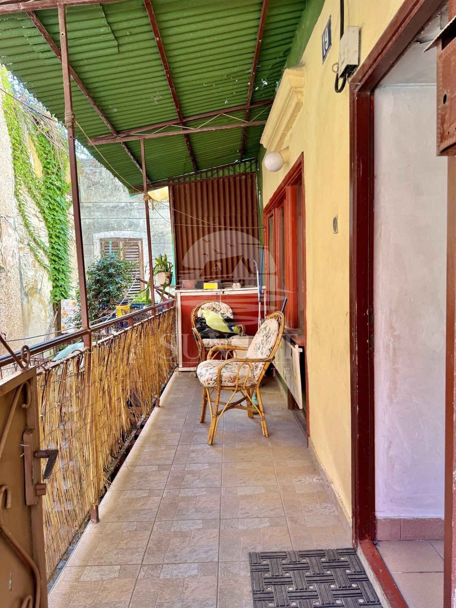
On the ground floor there is a residential unit comprising a terrace, entrance hall, living room, kitchen, bedroom, and bathroom.
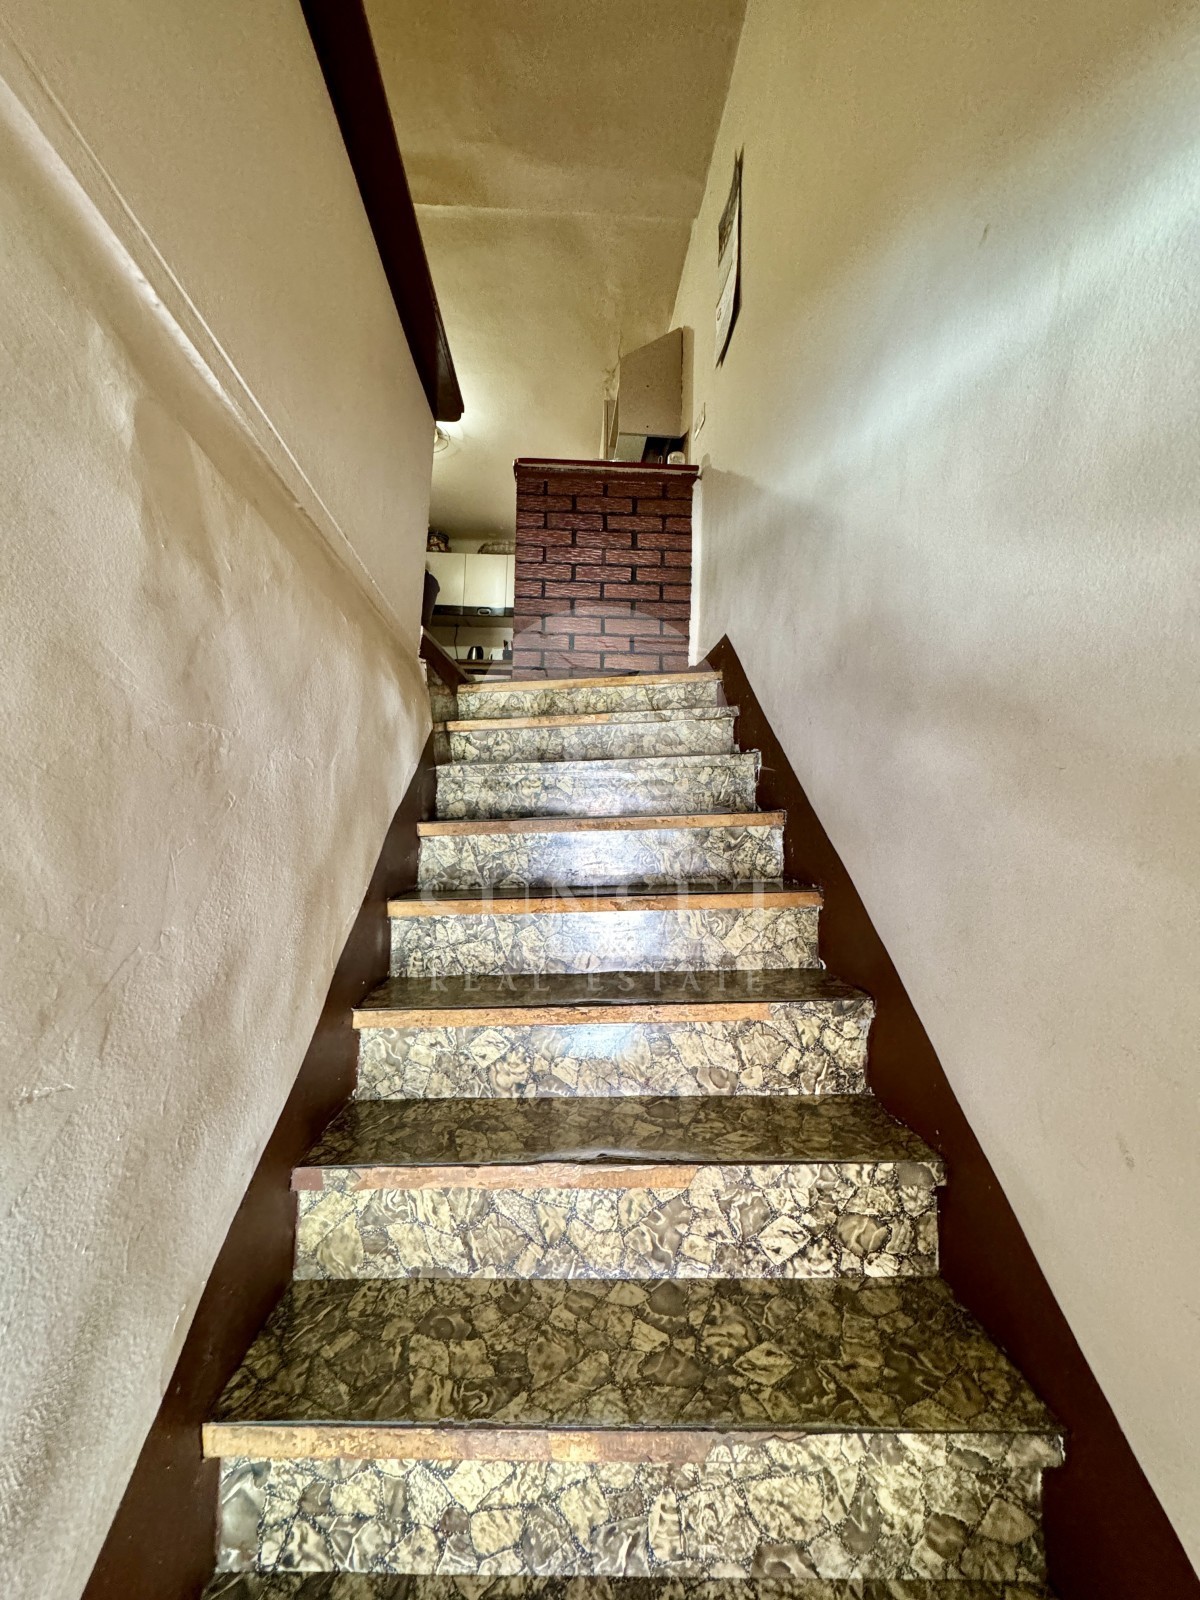
The first floor houses another residential unit, fully furnished and equipped with PVC windows. It consists of a living room, kitchen, bedroom, bathroom, and an attic space that can be converted thanks to its height. Heating and cooling are provided by an air conditioning unit.
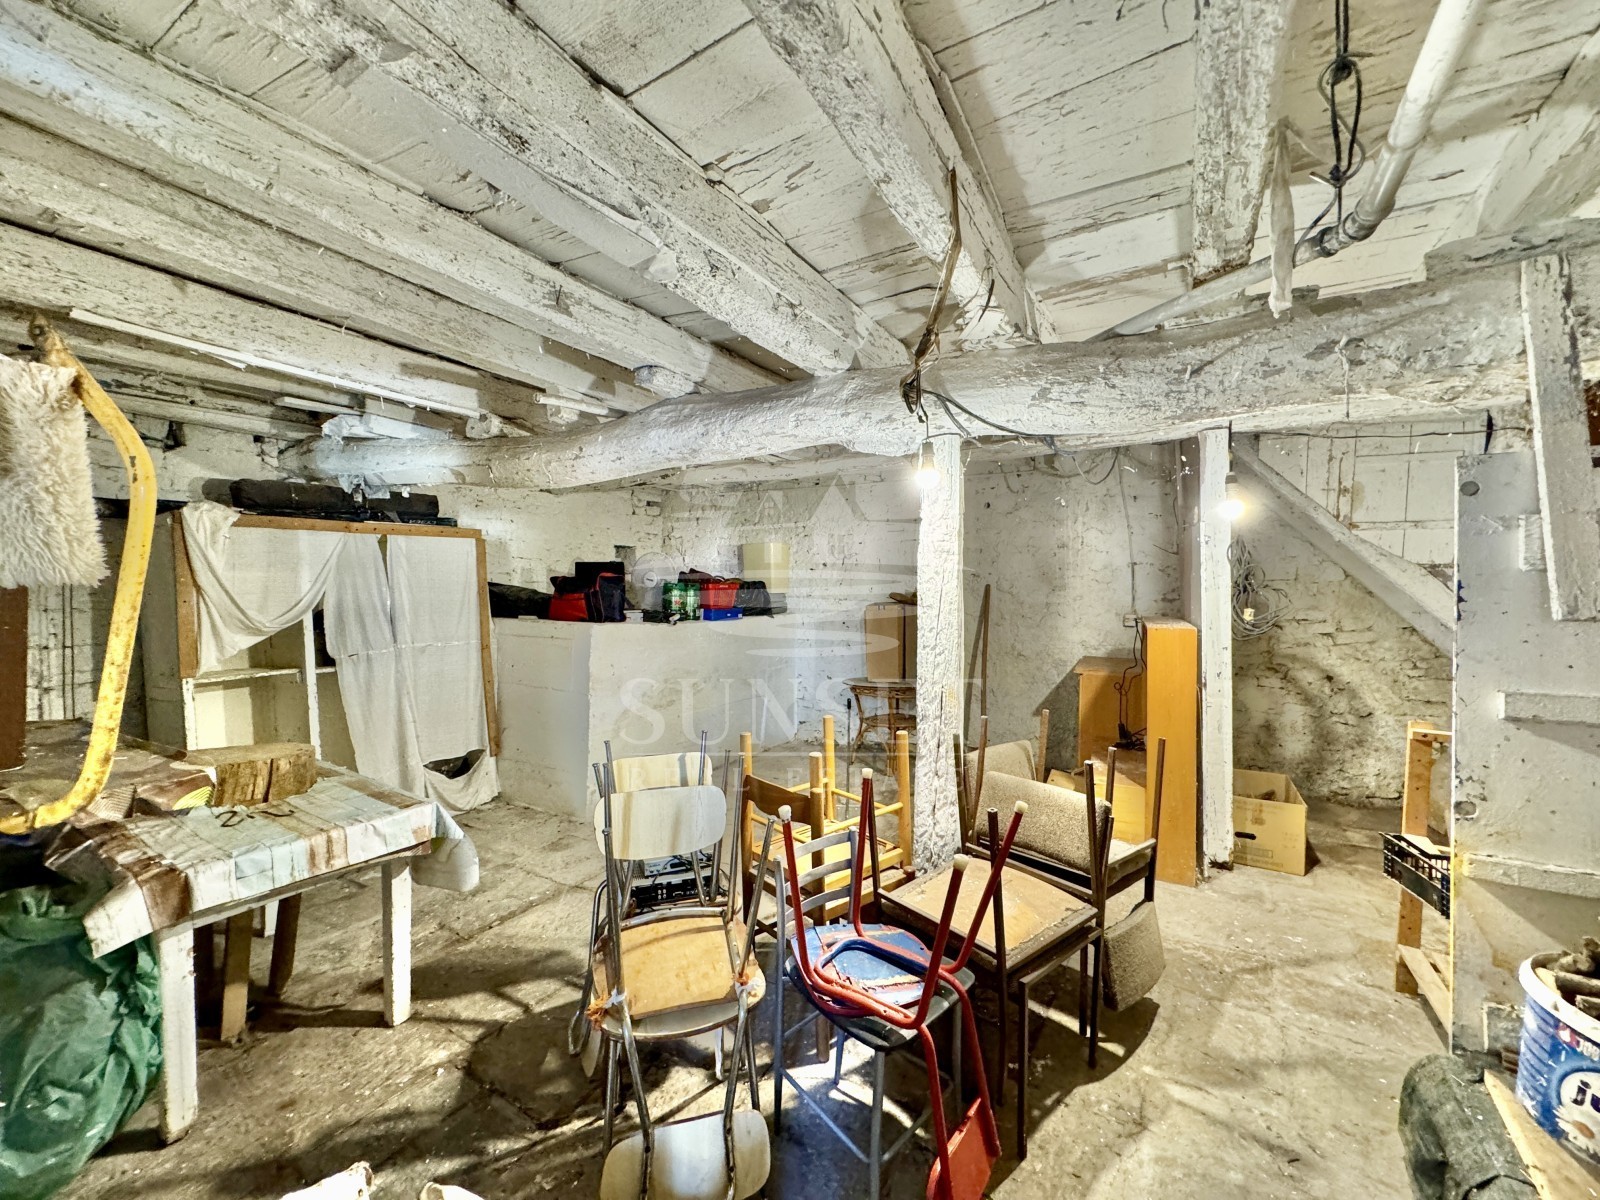
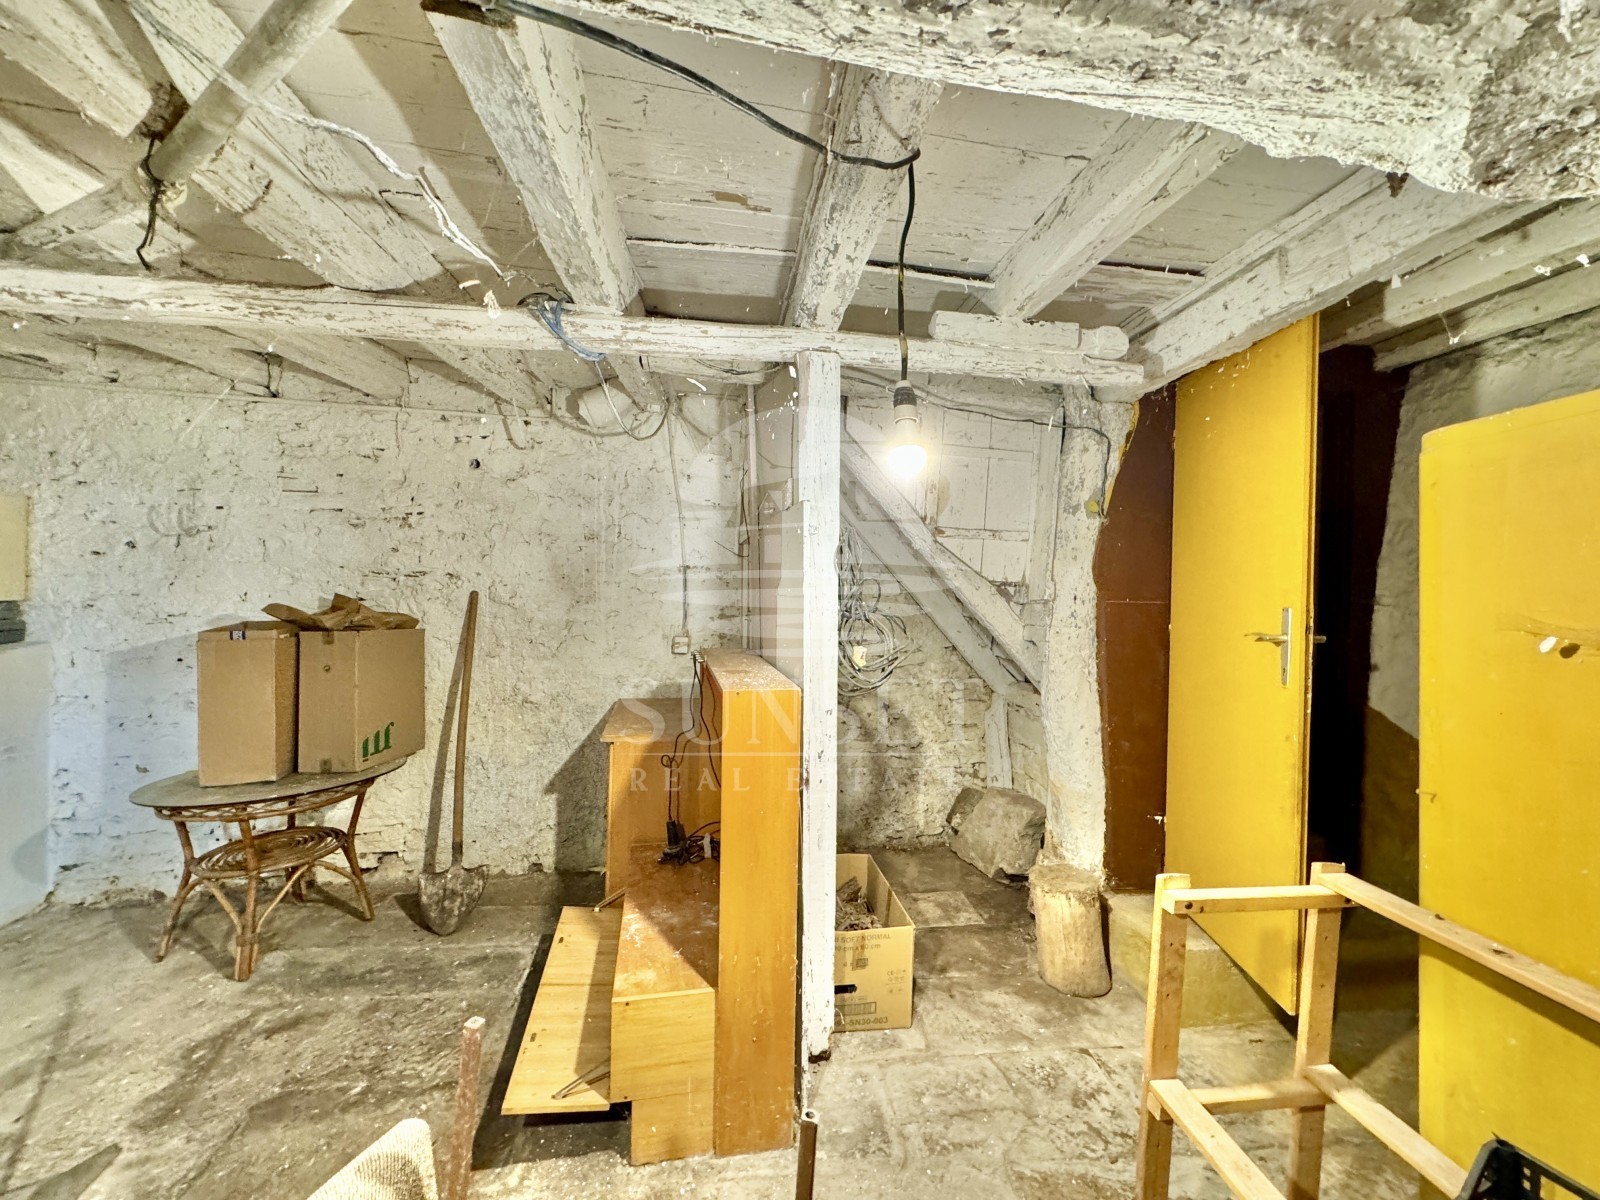
In the basement there is an additional room with potential for renovation, while the high attic also offers the possibility of conversion into living space.
The roof was replaced 5 years ago, which further enhances the property’s value and durability.
The house is located in the very centre of Buje, just 12 km from the sea and beaches and only 8 km from the Slovenian border.
Dear customers, according to the terms of business, the brokerage commission is 3% + VAT (25%), a total of 3.75% of the purchase price.
The property can be viewed only with a signed Brokerage Agreement, which is the basis for further actions related to the sale and commission, all in accordance with the Law on Brokerage in Real Estate Transactions
We do not take responsibility for possible errors in property descriptions, but we strive to provide the most precise and accurate information possible.